Infrared heating for different room types
A living room, a bedroom and a bathroom each want something different from a heating system. Which surface to heat, which element to use, and the practical constraints in each room.
Rooms are not interchangeable. A bathroom is occupied for fifteen minutes by someone with no clothes on; a bedroom is occupied for eight hours by someone who wants it cool; a living room has to suit four people with four different ideas of comfortable.
A single heating system set to a single temperature serves none of them especially well. Here is how we approach each.
Living rooms
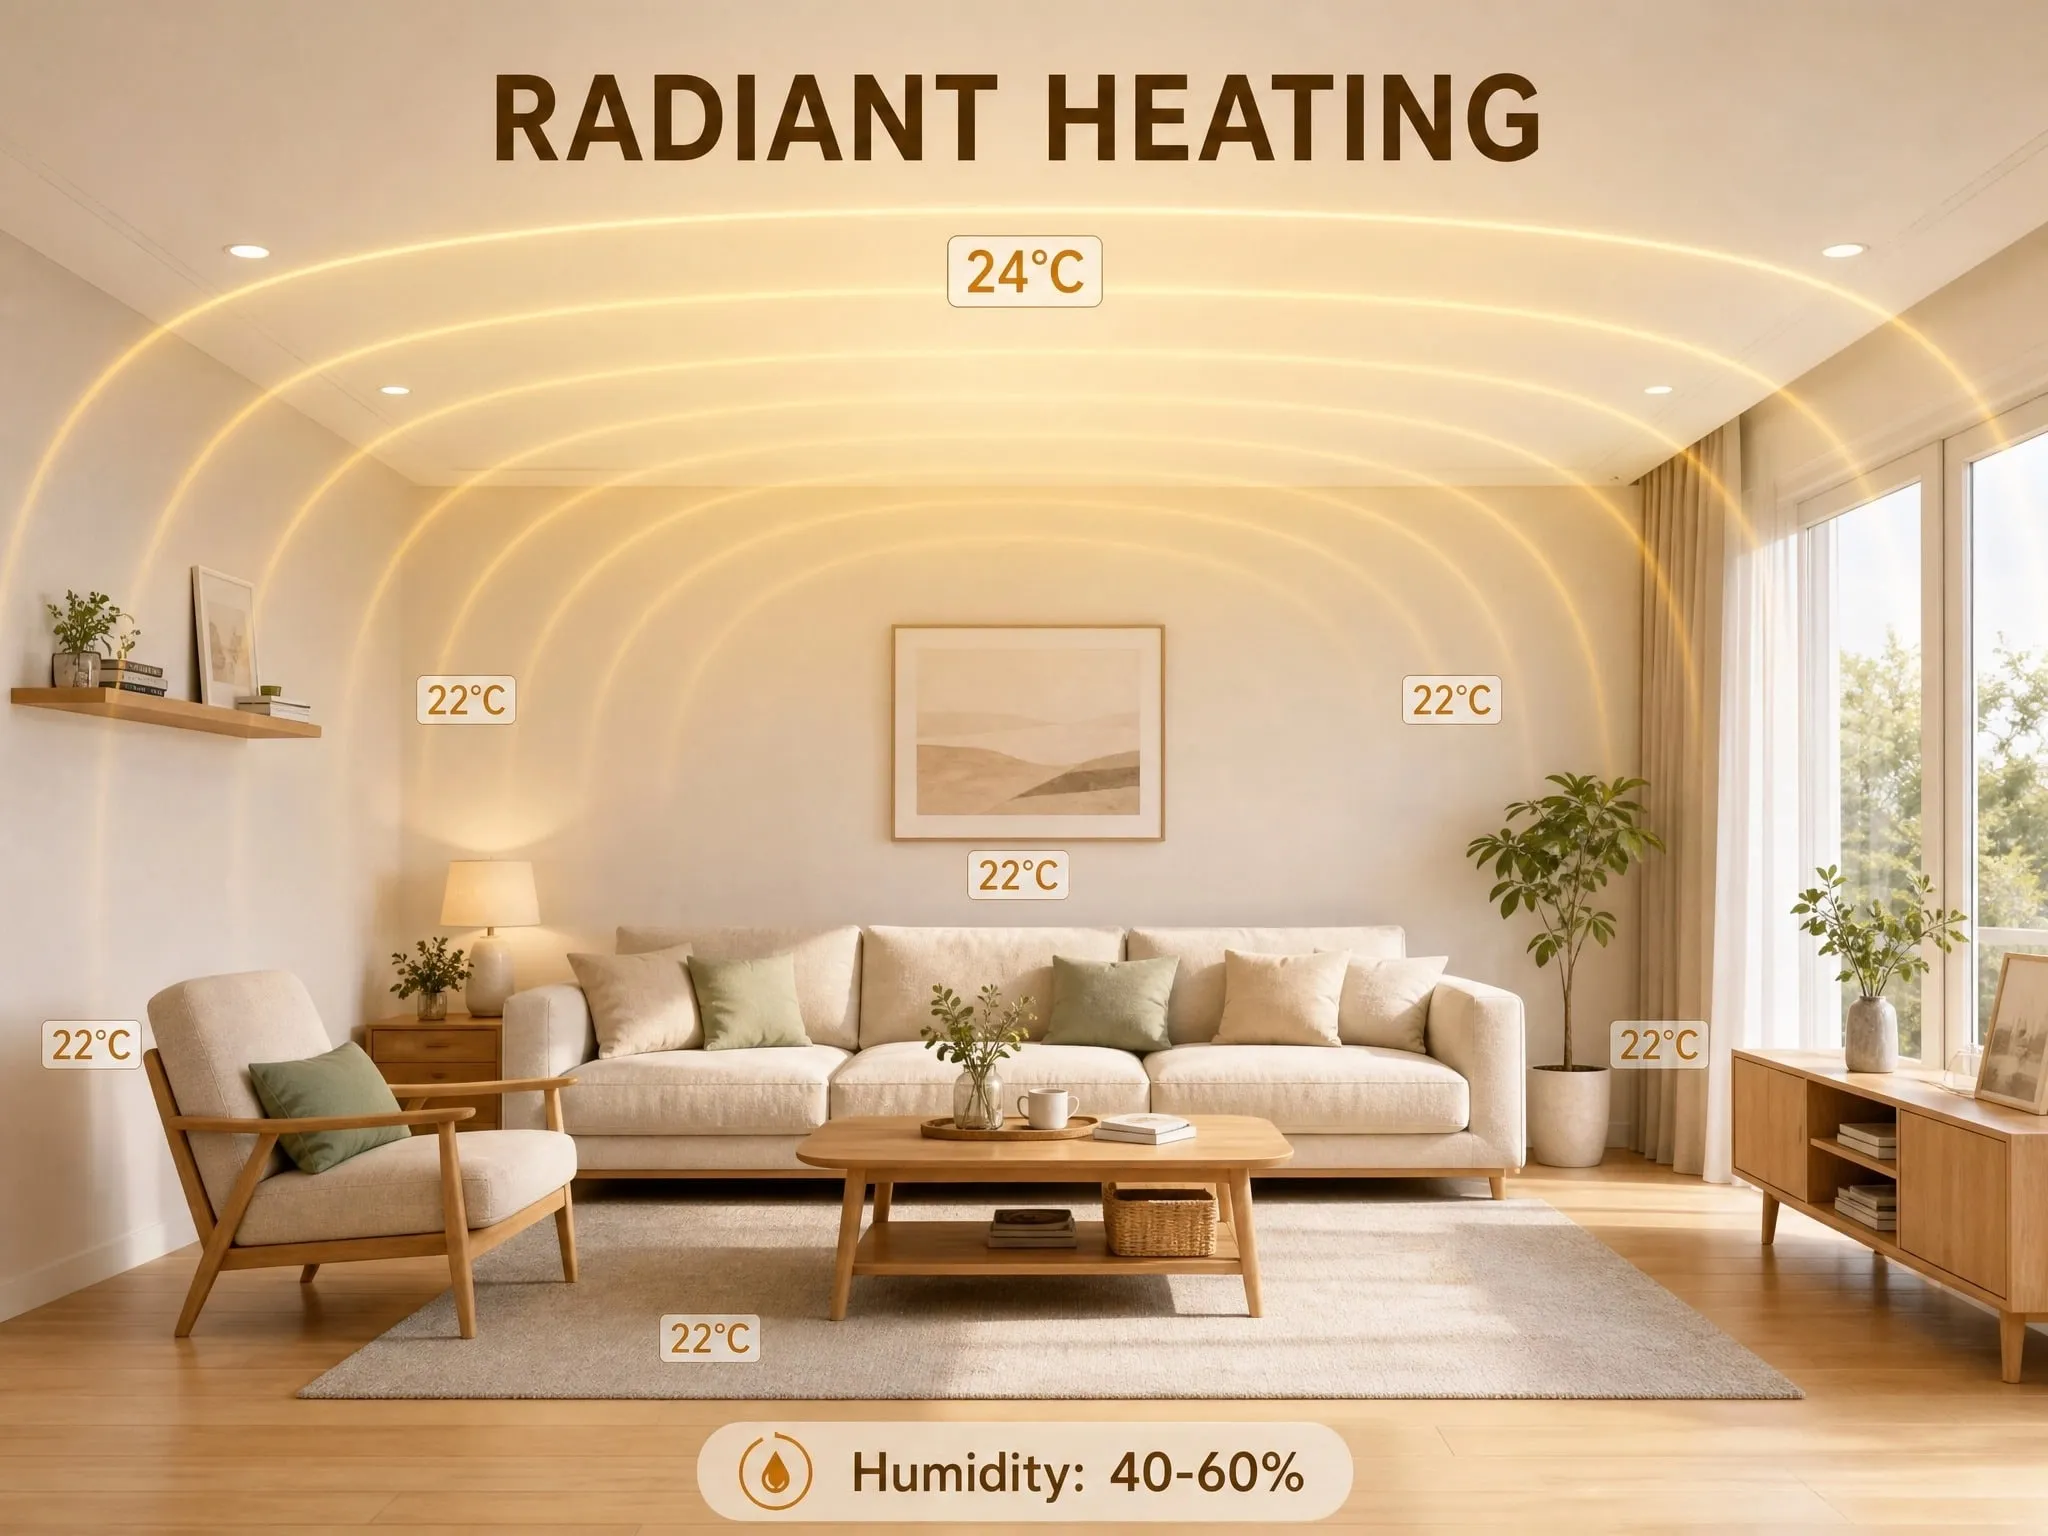
The living room is the room with the most variable demand. It is a quiet space for one person in the afternoon and a full room in the evening, and the heating requirement is genuinely different in those two states — a room full of people is generating a great deal of heat on its own, roughly 100 W each just sitting there.
That argues for two things: zoning, so the seating area is treated differently from the circulation space, and fast response, so the system can back off when the room fills and come back when it empties. A high-mass system cannot do either; it is still delivering the heat you asked for forty minutes ago.
What we would specify: ComfortScrim. It is thin, it goes into walls, ceilings or floors, and it works under cement, floating floors, laminate and behind plaster, so it adapts to whatever the room turns out to be. In a living room that is usually a combination: warmth underfoot in the seating area, wall or ceiling elements handling the load near the glazing.
Bedrooms
Bedrooms want the opposite of what people assume. Sleep quality is better in a cool room, so you are not trying to hold 22 °C overnight. What you want is warmth on demand — comfortable when you go to bed and when you get up, cool in between.
That is a scheduling problem, and it needs a system that can actually respond to a schedule. Ours reaches working temperature in minutes, so a set-back overnight and a lift before the alarm is genuinely achievable rather than theoretical.
Two other bedroom requirements: silence — no fans, no pumps, no ticking pipework — and no visual intrusion, in a room where wall space is usually already spoken for.
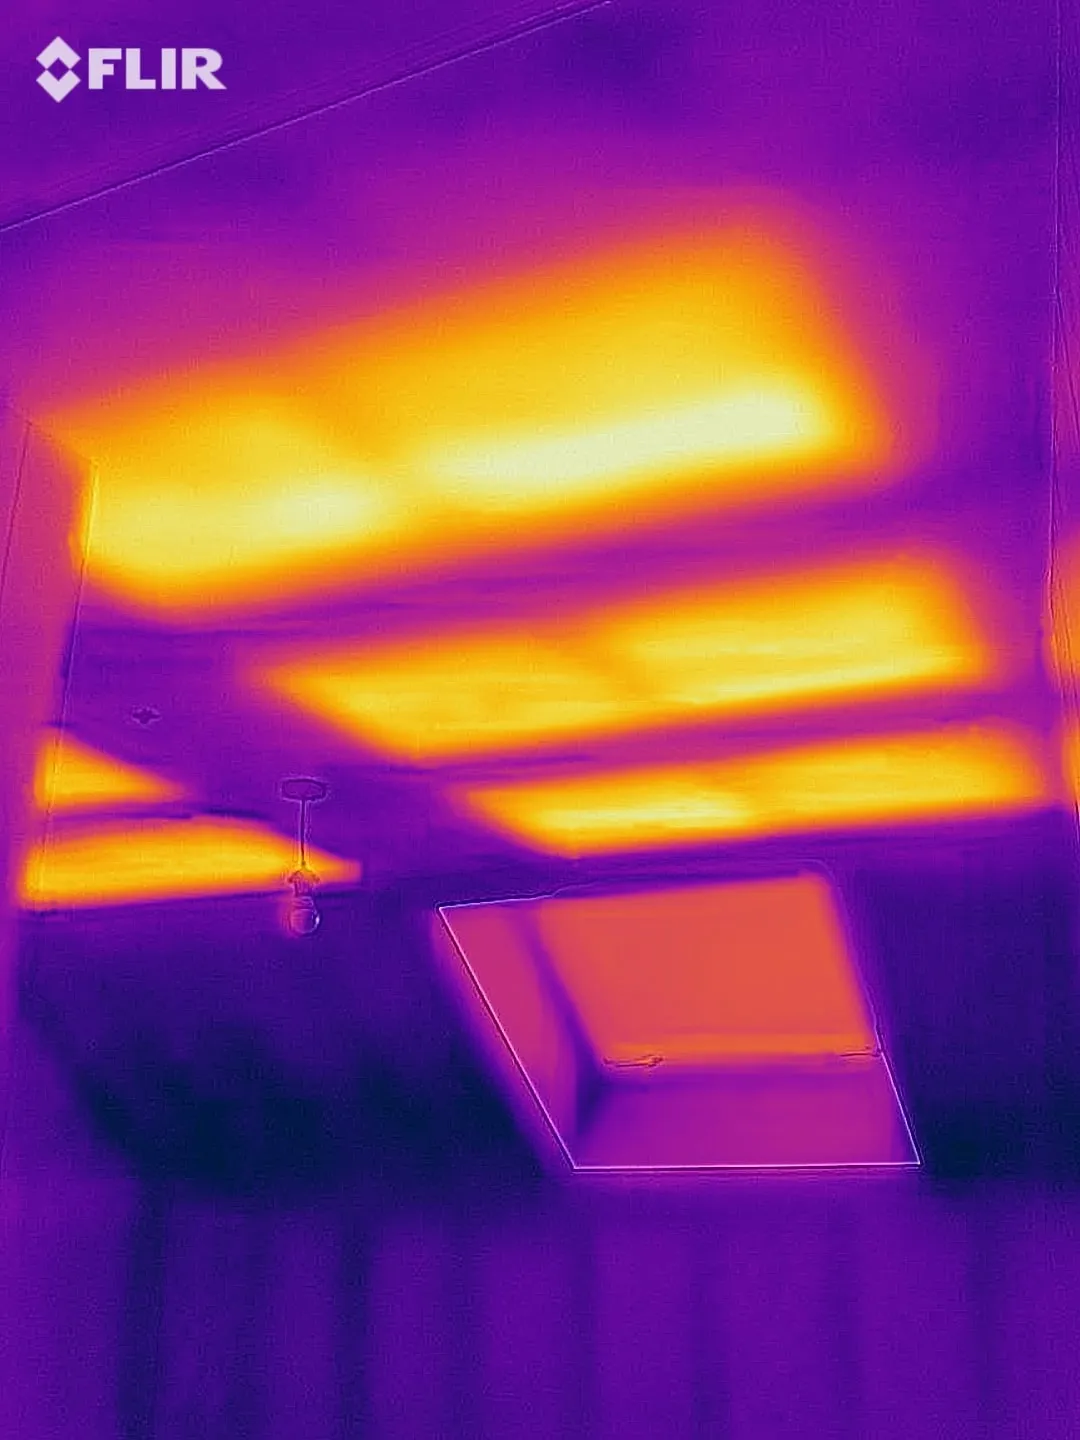
What we would specify: PowerBoard 250 in the ceiling. It installs alongside standard plasterboard, gets skimmed over, and vanishes. Panels above the bed keep the occupants comfortable without a radiator anywhere in the room.
Bathrooms
Bathrooms have the most distinctive requirements in the house.
They are used briefly and intensely, usually first thing, and they need to be warm now — a system with a long warm-up is useless here. They have hard, cold, high-conductivity floors, and stepping onto cold tile is the single most complained-about thing in a British bathroom. They are wet. And they have a chronic condensation problem, because a moisture-loaded room with cold surfaces is exactly the recipe for it.
There is also the peculiar experience of a bath in a cold room: submerged and warm, exposed and cold, at the same time. Convection heating makes that worse by circulating air across the exposed skin.
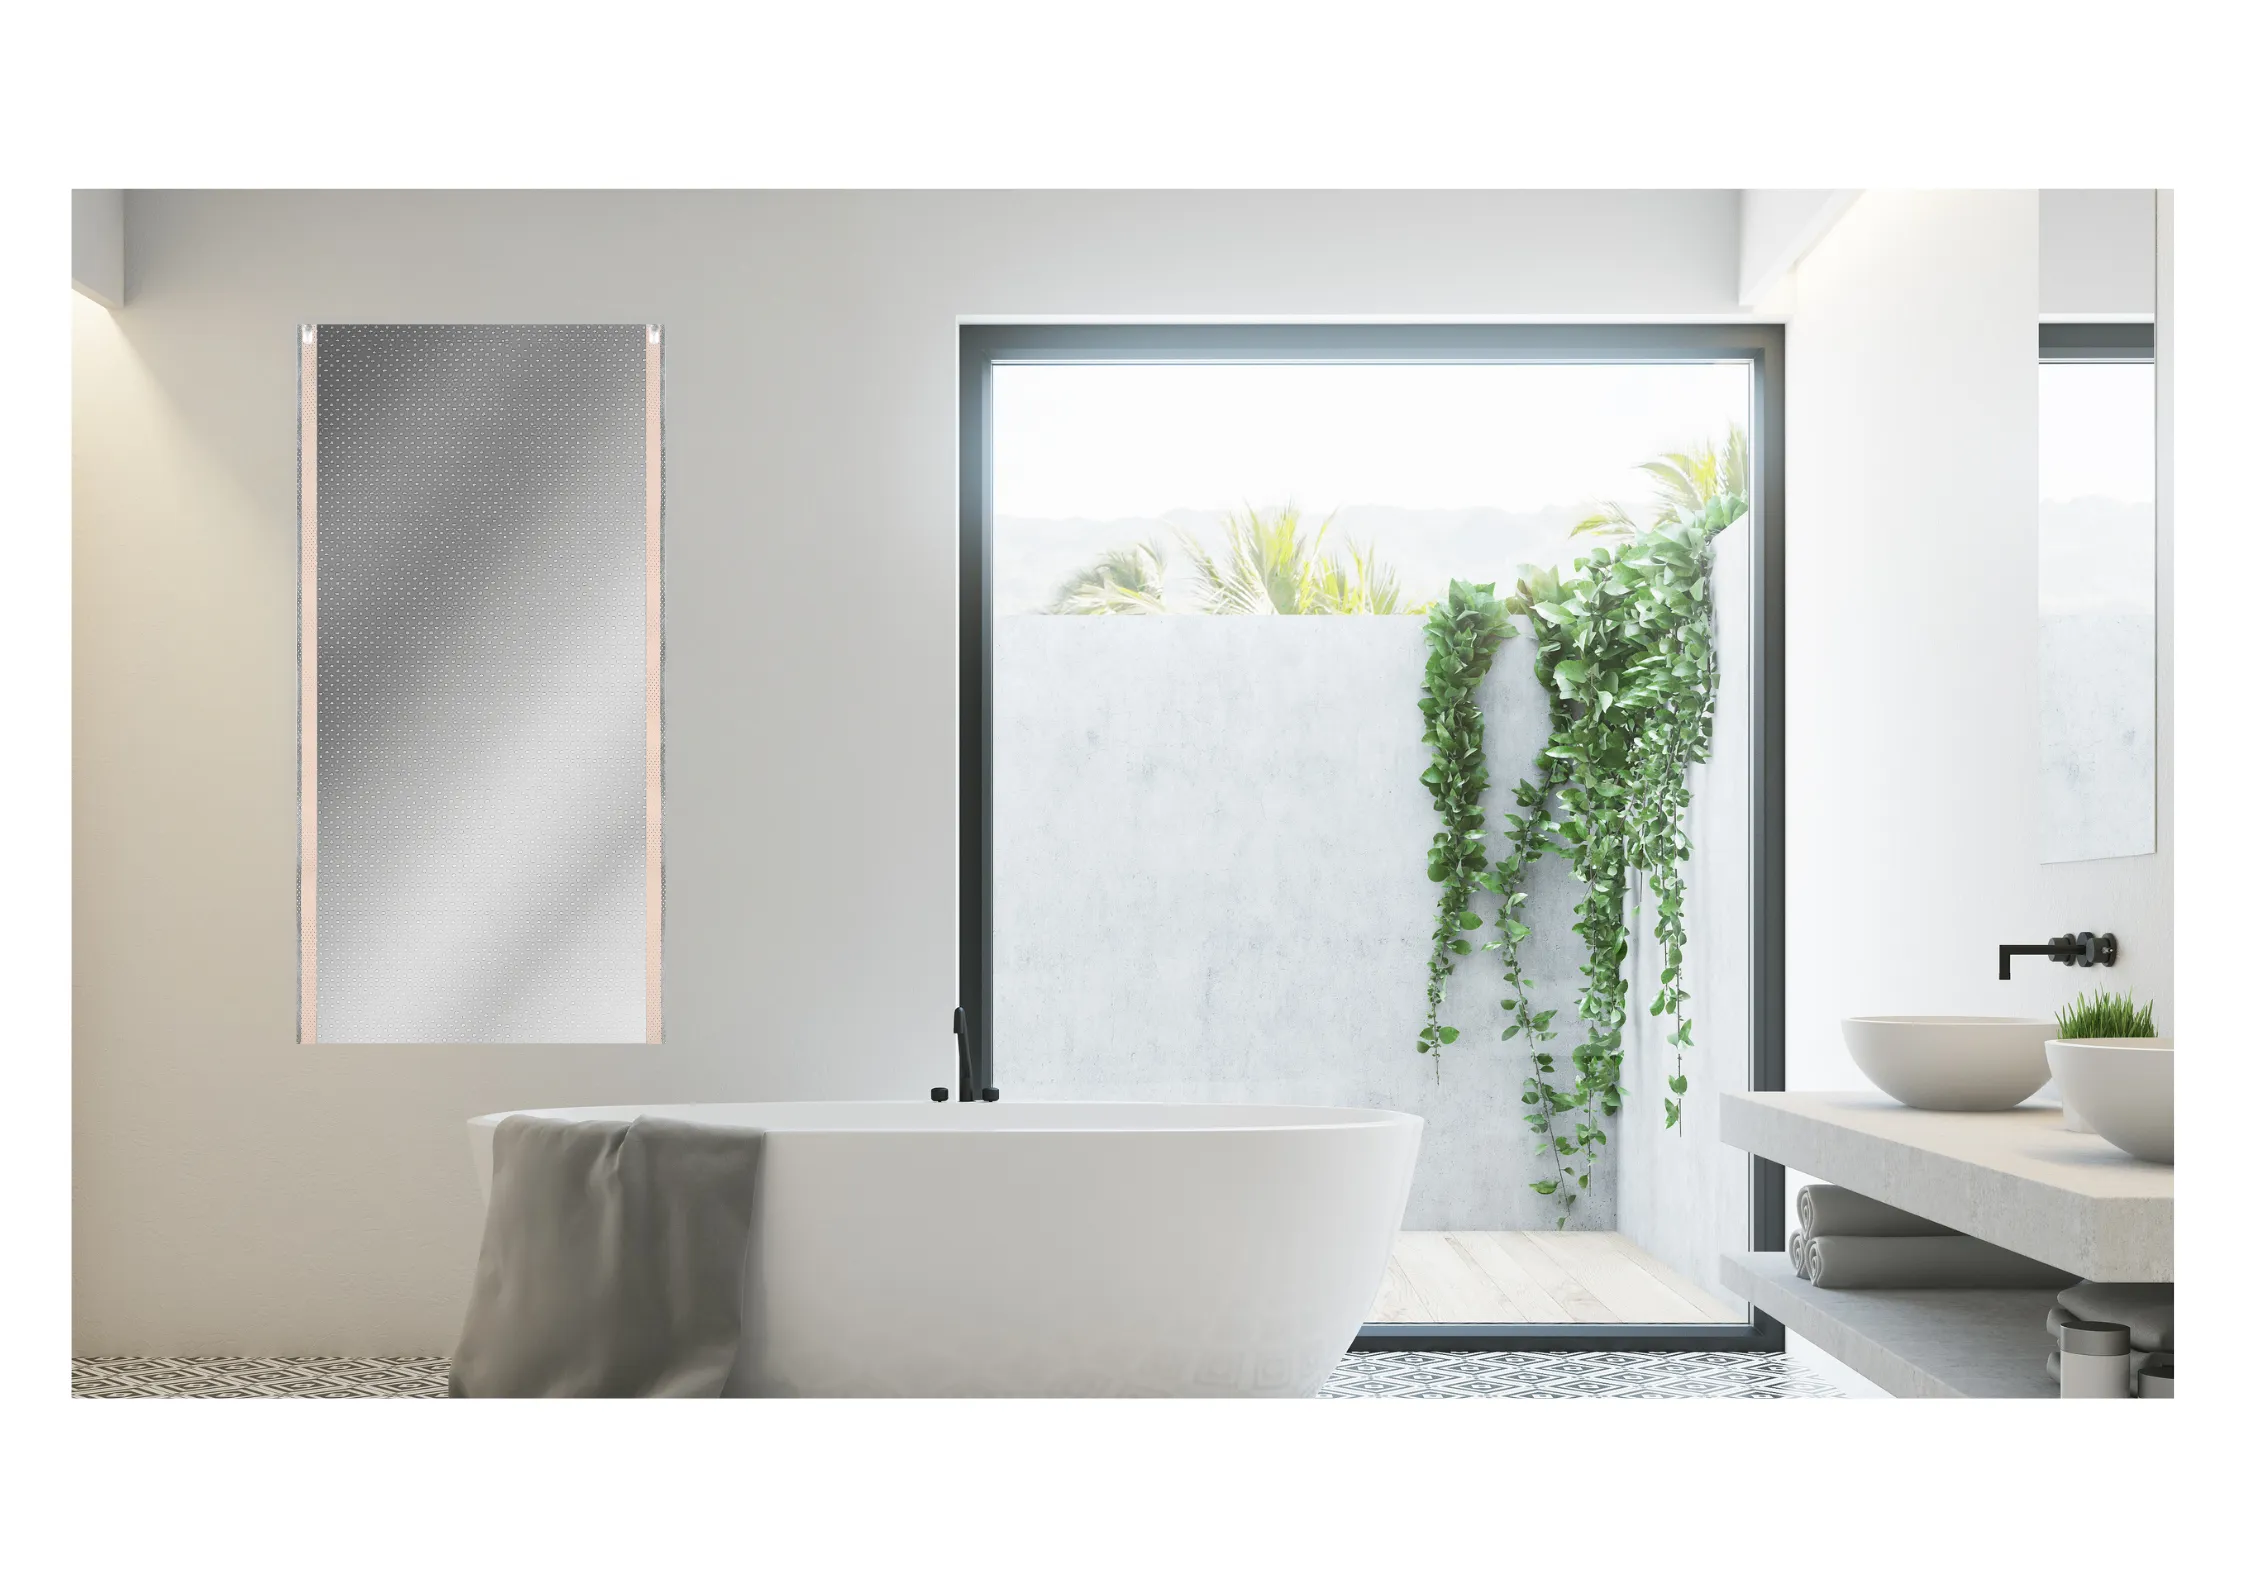
What we would specify: ComfortScrim in the floor, for most bathrooms. It warms the tiles directly — which is what you actually want at seven in the morning — and the warm floor raises the surface temperature of the whole room, keeping it above dew point so it dries out between uses.
ComfortScrim runs at extra-low voltage, consistently under 50 V, which is a meaningful safety property in a wet room. In a larger bathroom, adding wall or ceiling elements alongside the floor is worth doing.
Practical notes for bathrooms: use an installer who knows wet rooms. Connections need proper waterproofing, the thermostat has to be rated for the load and located out of the moisture zones, and the whole installation needs to comply with the zoning rules for the room. This is not the place to improvise.
Kitchens
Kitchens are a special case for a reason people forget: cooking produces a lot of heat, and much of the room’s demand is already met while a meal is being made. What kitchens actually need is heat at the times nobody is cooking — early morning, and after everything is cleared away.
Floor heating suits them, since the floor is usually hard, often tiled, and stood on for long periods.
Halls and circulation
Hallways are transitional and rarely need to be as warm as the rooms off them. They are also where a great deal of heat is lost, through the front door and up the stairs.
Under-heat them deliberately. A hall at 17 °C is fine and is not worth the energy to hold at 21 °C.
The general principle
Match the surface to how the room is used:
- Feet on hard floors, occupied for long periods? Heat the floor.
- Wall space at a premium, ceiling being built anyway? Heat the ceiling.
- Tall room? Wall or floor, not ceiling.
- Wet room? Low voltage, floor first.
- Intermittently occupied? Anything, provided it responds fast enough to be scheduled.
Getting this right room by room is the whole job, and it is what a layout is for. Send us your plan and we will do the heat loss for each room and tell you which surface makes sense where.