Wall or ceiling heating: which should you choose?
Heated walls store heat and warm the lower half of a tall room; heated ceilings distribute evenly and free up wall space. How to pick between them, and what each costs to install and run.
Both work. Both disappear into the building. The choice between them comes down to the shape of the room and what you want to do with the walls.
What each one is
Wall heating puts the element into the wall — behind plaster or plasterboard — so the wall surface becomes the emitter. The heat is delivered at the height people occupy, which matters in a room with a tall ceiling. There is also a comfort dividend nobody expects until they experience it: you can sit with your back against a warm wall.
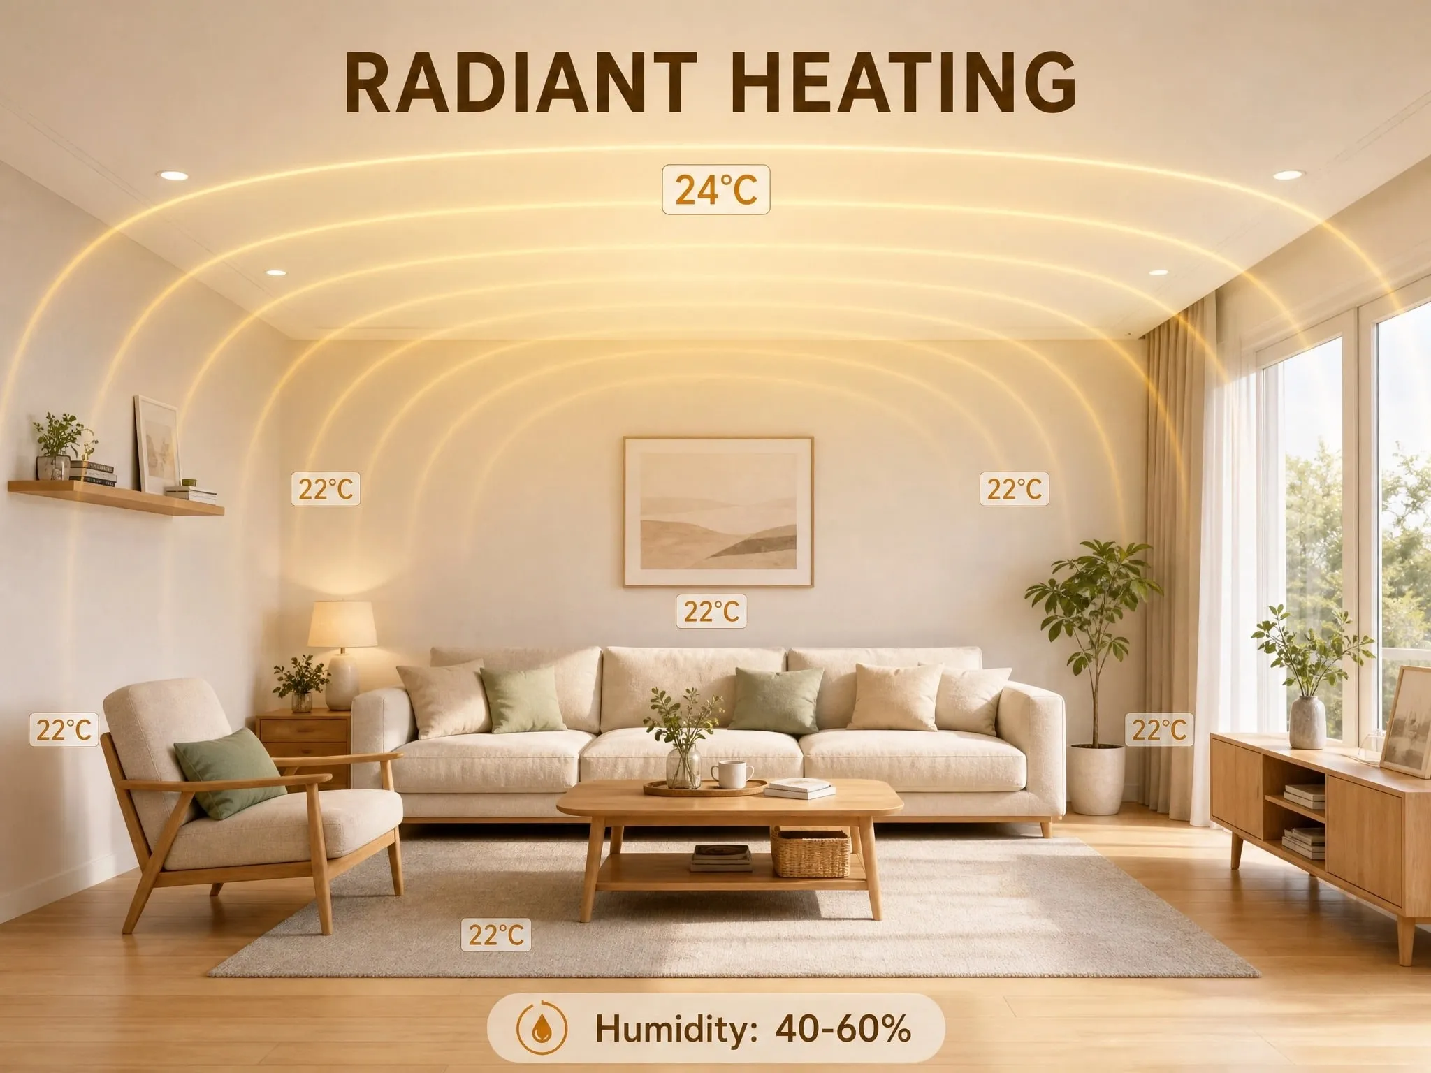
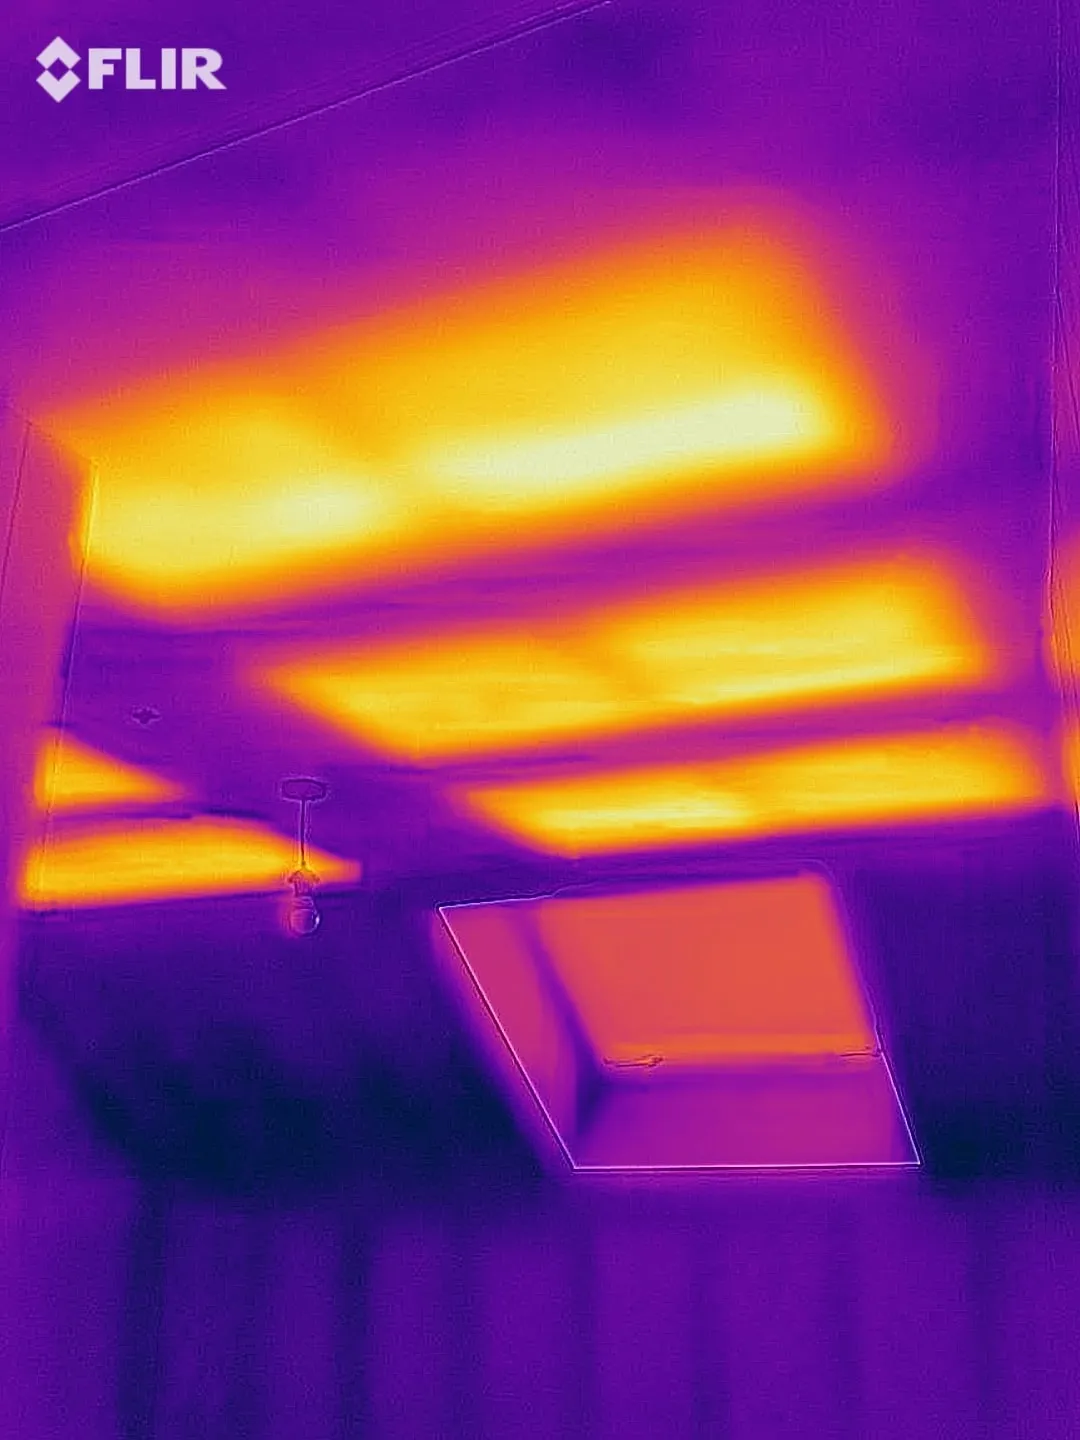
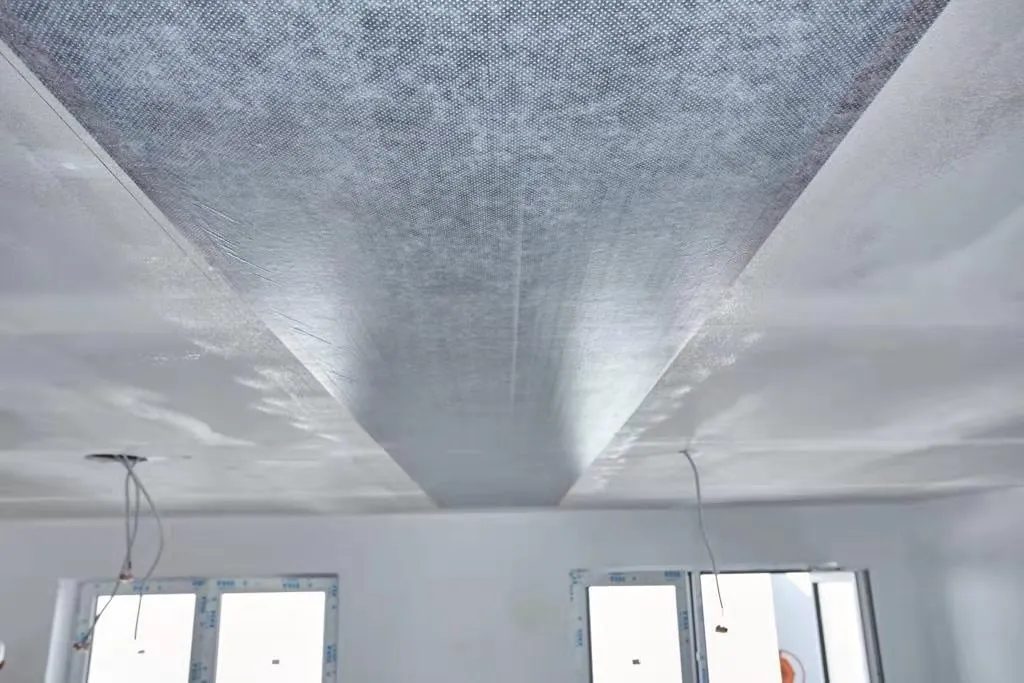
Ceiling heating puts the element overhead and radiates downwards. The distribution is exceptionally even, because the emitting surface covers the whole plan of the room rather than one side of it. It is the closest thing in a building to standing in sunlight.
Both are infrared rather than convective. The heat travels to the surfaces and people in the room directly instead of being carried there by warm air, which is why neither dries the air out, neither circulates dust, and neither makes any noise.
Characteristics and efficiency
Walls store heat
A heated wall doubles as thermal storage. Most wall constructions retain some heat and release it gradually after the system switches off, which smooths out the temperature and can reduce cycling.
There is a serious caveat. This only works if the wall is insulated. An uninsulated external wall is not a storage medium, it is a heat sink with the outdoors on the other side of it, and heating it directly is an expensive way to warm the street. On a solid-wall property the wall needs insulating first, or the element belongs somewhere else entirely.
This is exactly the kind of judgement a survey should make rather than a brochure.
Ceilings distribute better
A ceiling radiates onto everything below it more or less equally, which eliminates the asymmetry you get when the heat comes from one wall. In a room of any size that is the more comfortable result.
The constraint is height. Radiant intensity falls with distance, so the higher the ceiling, the more installed power you need to achieve the same effect at floor level. Our practical guidance:
- ComfortScrim in the ceiling suits rooms up to about three metres.
- Surface-mounted PowerBoard 500 and 750 work up to about 3.5 metres.
- Above that, warm the floor instead. A heated floor is unaffected by ceiling height, and in a double-height space it is the right answer.
Response and running cost
Both are electric radiant systems sitting 2 to 3 mm behind the finish, so both respond in minutes rather than hours. That is what makes genuine room-by-room zoning worth having — you heat rooms when they are occupied, rather than holding the whole building at temperature because the system is too slow to do anything else.
Ceiling installations generally run at a slightly lower surface temperature than walls for the same effect, because the emitting area is larger.
The benefits they share
Even heat, no cold spots — provided the layout is designed properly.
Silent. No fans, no pumps, no ticking pipework.
Invisible. Nothing on the walls, nothing on the floor, no radiator dictating where the sofa goes.
Allergy-friendly. Nothing is blown around, so dust and allergens stay where they fall.
Zonable. Independent control per room, which is where a large part of the real-world saving comes from.
Solar-compatible. ComfortScrim runs at low voltage and can be driven directly from a DC solar or battery supply, without an inverter converting to AC and back again.
Cost
Installation. It depends more on the project than on the choice. In a renovation where one wall is already coming back to plaster, a wall installation is often the cheaper intervention. In a new build with a plasterboard ceiling going in anyway, the ceiling is nearly free to do at the same time. There is no general answer; there is only your building.
Running cost. Both are more efficient in use than forced air, for the reason radiant systems generally are: you are comfortable at an air temperature two to three degrees lower, which on the widely used figure of roughly 6% per degree is in the order of 12 to 18% less energy for the same felt warmth. Zoning adds to that by an amount that depends on how you live.
For a figure specific to your building rather than an average, the estimator returns kilowatt hours for your floor area and building standard.
Maintenance. Effectively nil. There are no moving parts, no filters, no water and nothing to bleed or service.
The short answer
- Tall room? Wall, or floor.
- Large plan, normal ceiling height? Ceiling.
- Walls you want to keep free for furniture and art? Ceiling.
- Retrofit where one wall is already opened up? Wall.
- Solid, uninsulated external walls? Insulate first, then decide.
Retrofitting either into an existing house is entirely normal and does not require the building to be taken apart. If you send us a plan, we will do the heat loss room by room and tell you which surface makes sense where — including the rooms where the answer is the floor.