Twelve minutes a board: PowerBoard installation speed
PowerBoard infrared ceiling panels install in around twelve minutes each, fitting and electrical connection included. What that does to a construction programme against radiators or underfloor heating.
On a construction or renovation programme, the heating system is rarely chosen on comfort alone. It is chosen on what it does to the schedule, and to every other trade that has to work around it.
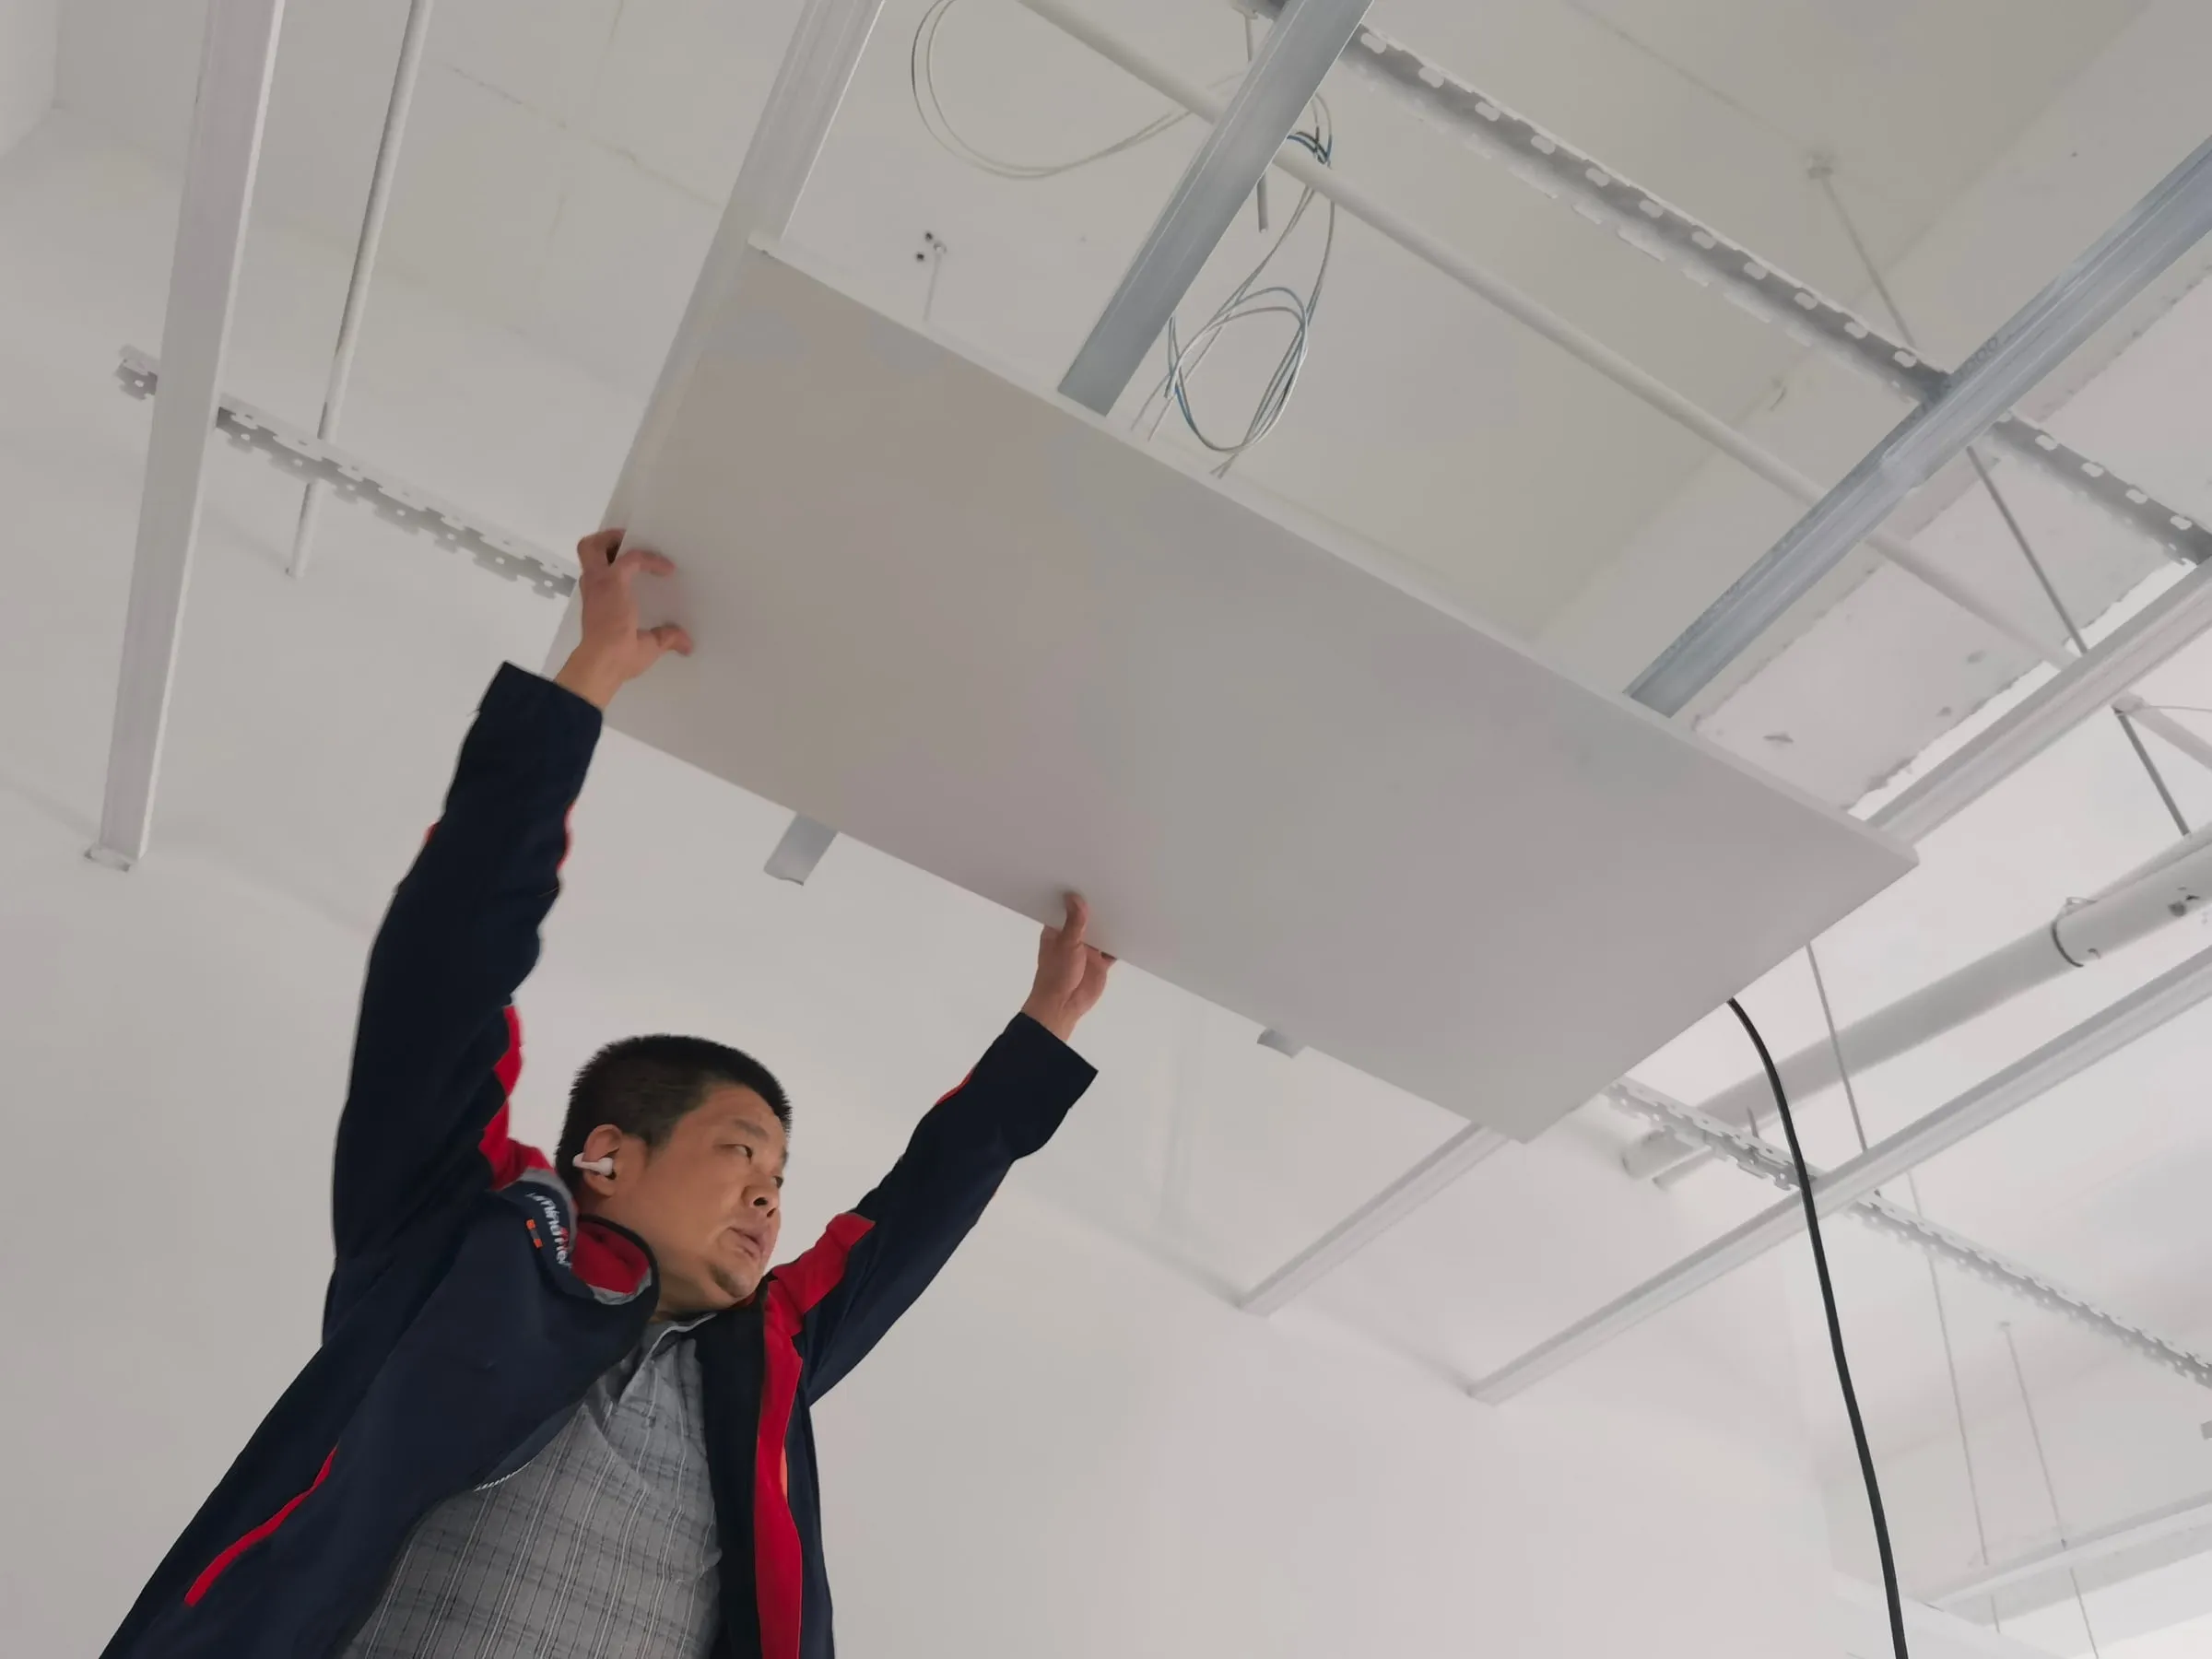
That is where PowerBoard earns its place. Each panel takes around twelve minutes to install, including fitting it and making the electrical connection.
Where the time goes, and where it does not
Wet underfloor heating means a screed, a manifold, pipe loops, a pressure test, and a drying period that holds up every finishing trade behind it. Radiators mean pipework routed through the structure, a first fix and a second fix, and a stretch of wall in every room given over to a metal object.
PowerBoard 250 is dimensioned as a standard 1200 × 600 mm board and goes into a plasterboard ceiling grid like any other board. The connection is a plug-and-play cable system rather than a wiring exercise per panel. There is no pipework, no manifold, no pressure test, and no screed to dry.
At twelve minutes a panel, a four-bedroom house is a day’s work rather than a phase of the programme.
Space, as well as time
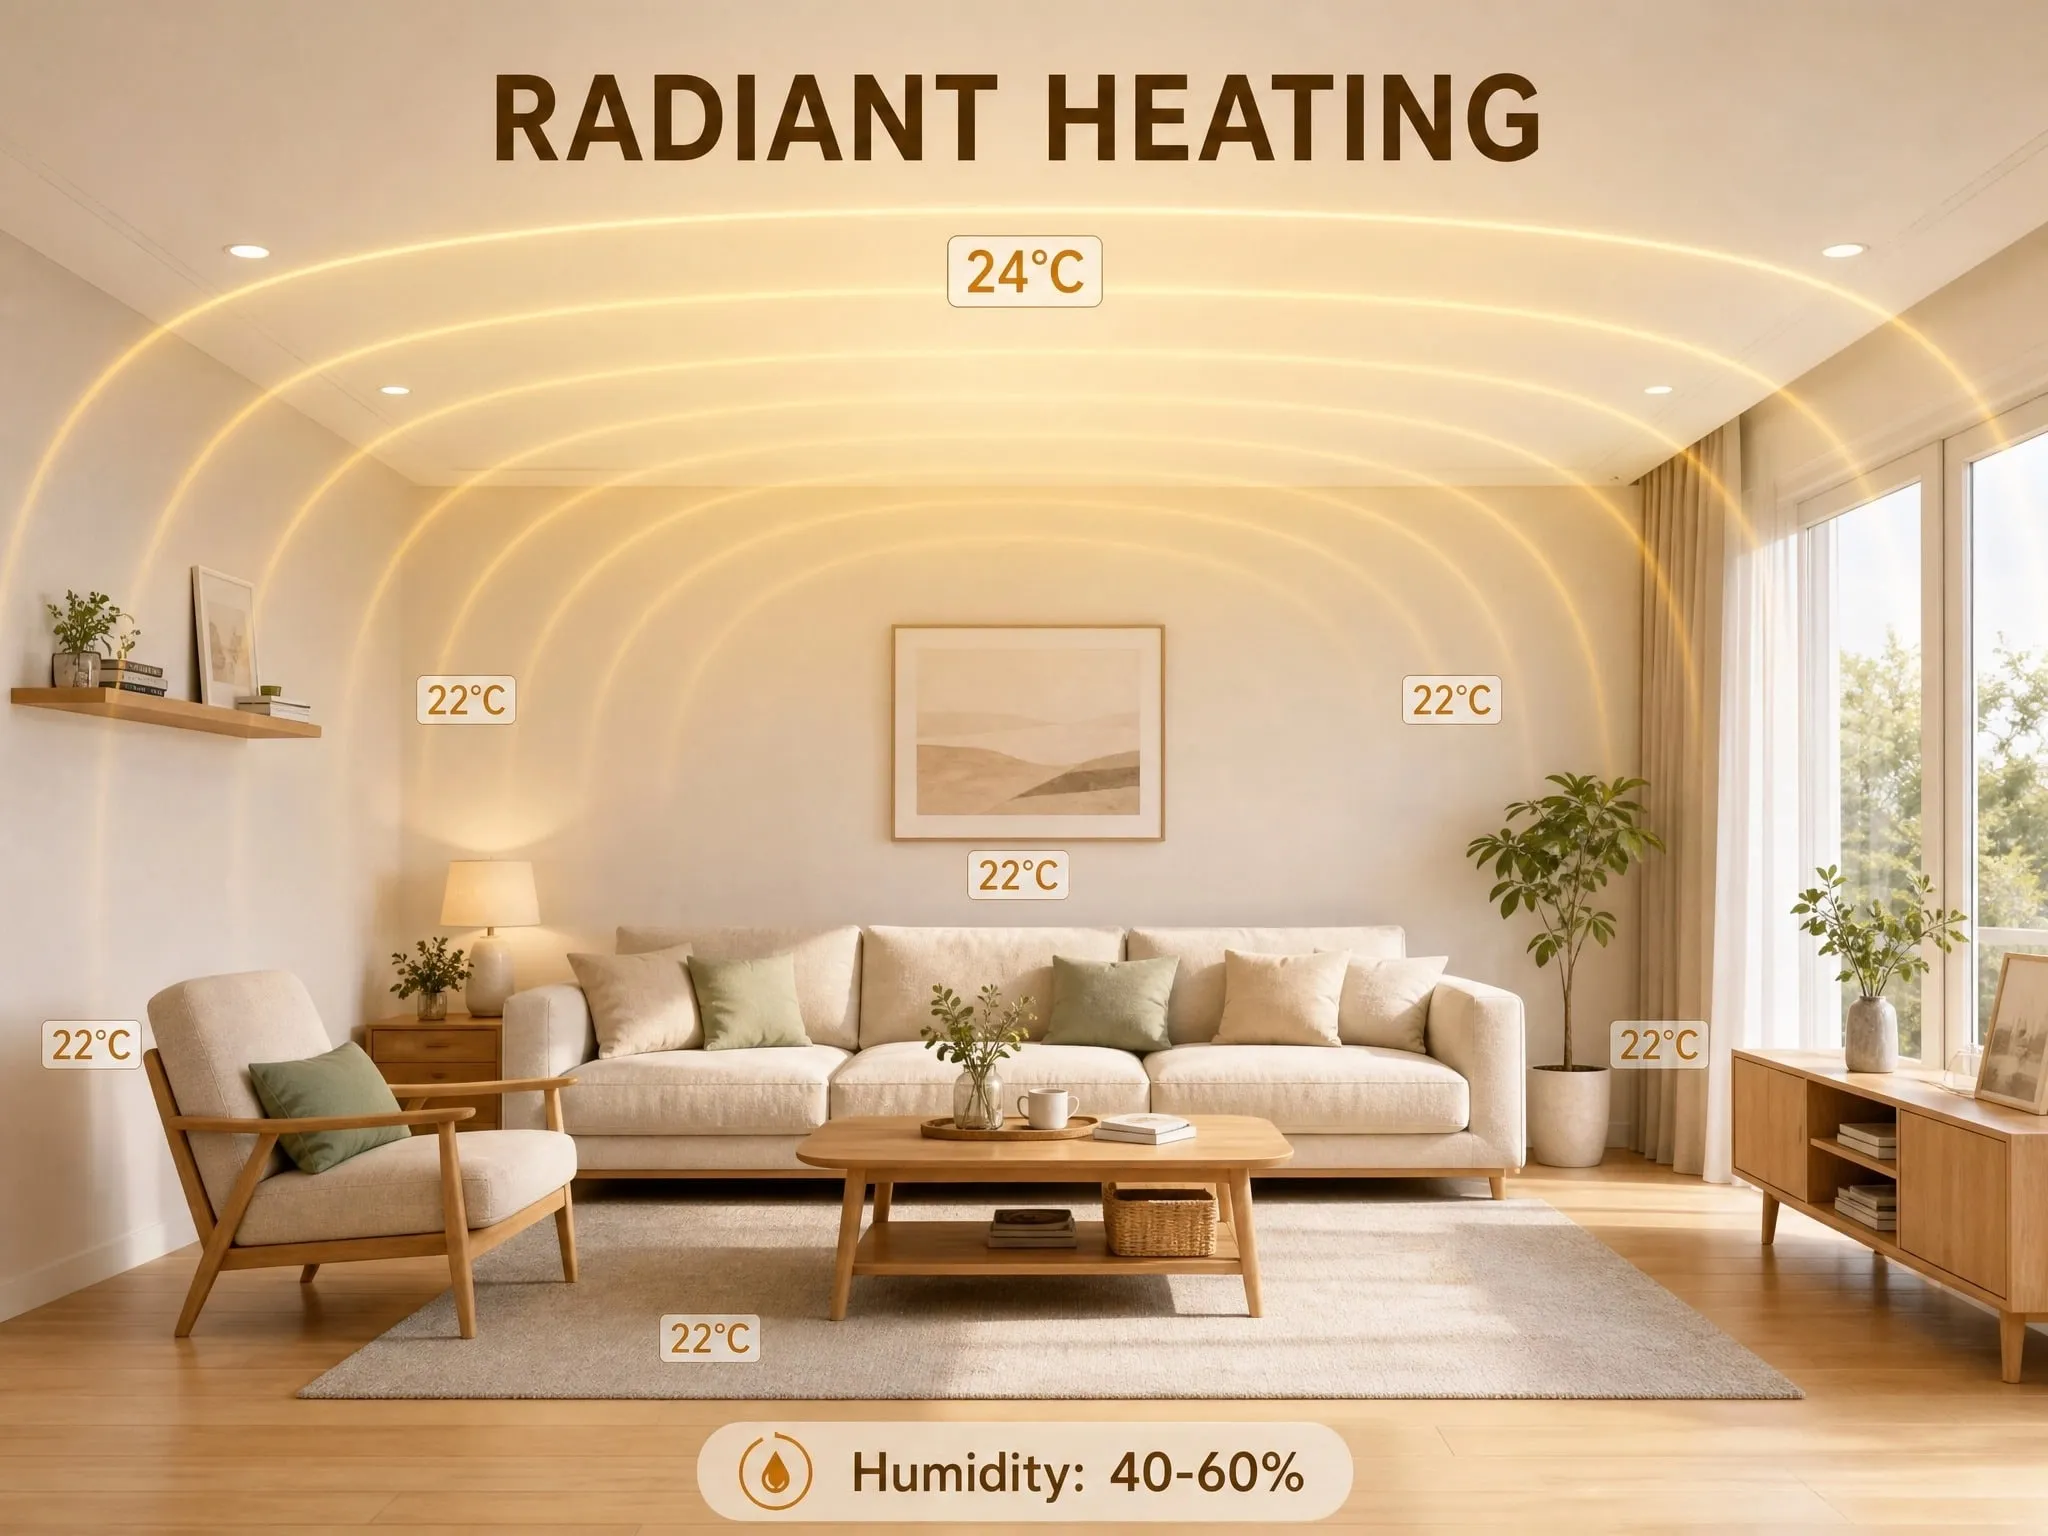
Radiators take wall space. Underfloor heating takes build-up height. A ceiling system takes neither. PowerBoard 250 disappears into the ceiling and is skimmed over, which leaves the walls free for furniture and the floor build-up free for whatever finish the client actually wanted.
Where no new ceiling can be built at all, PowerBoard 500 and 750 mount onto the existing surface on brackets or suspend on wires. Faster still, at the cost of a visible panel.
The efficiency is not only in the installation
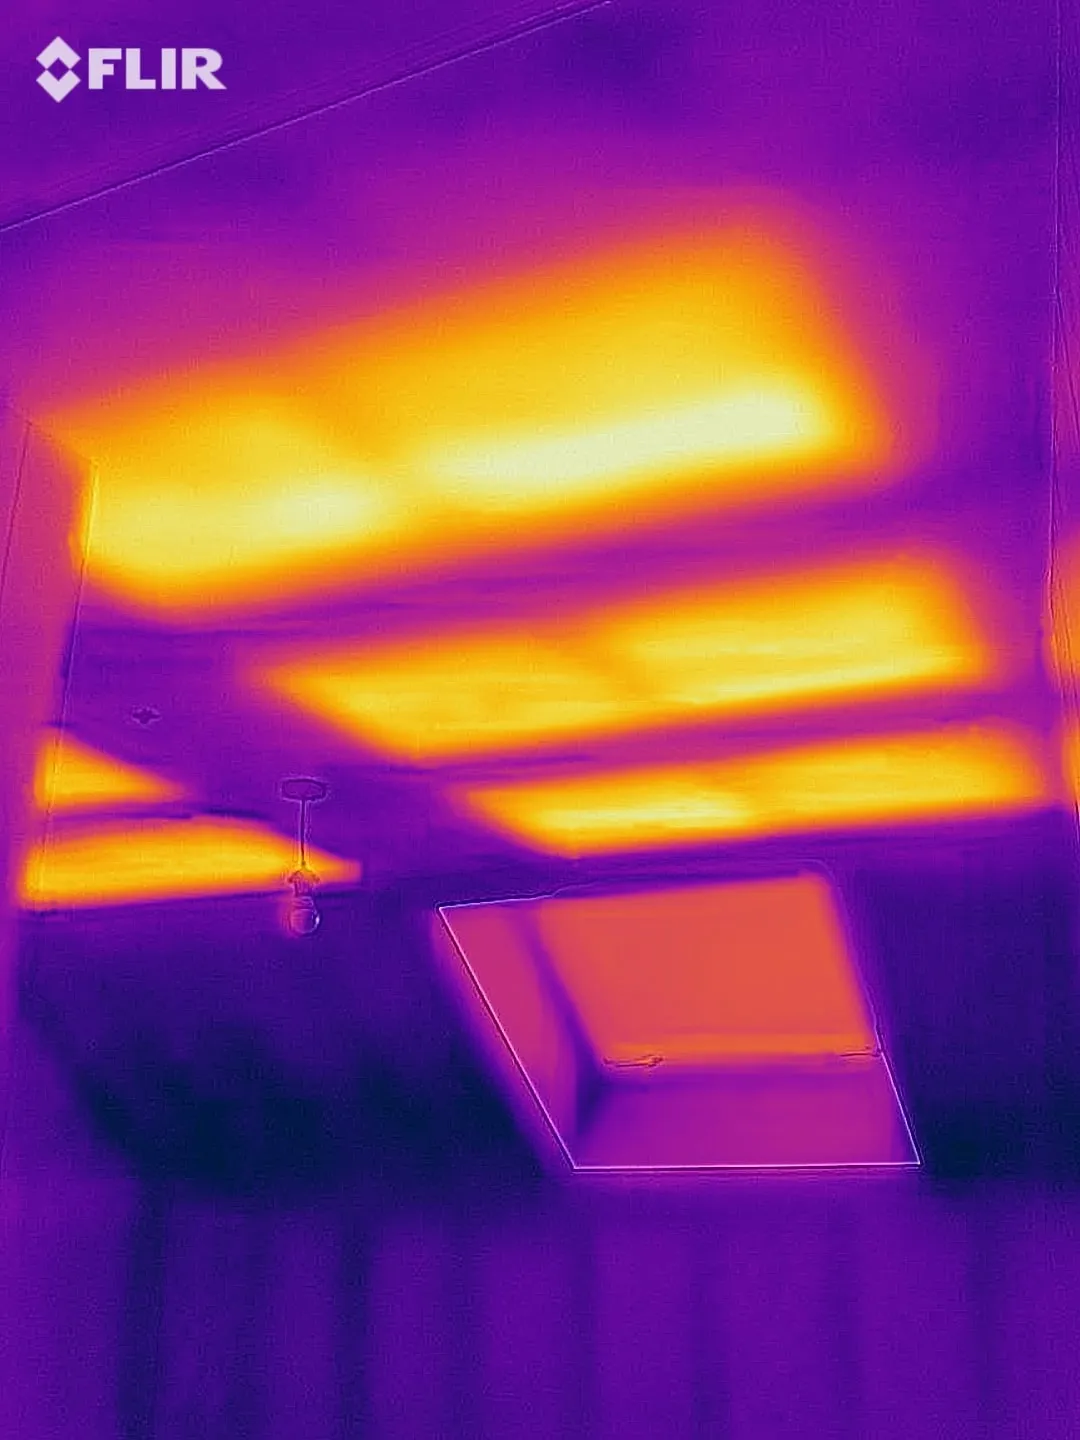
Because the panel emits far infrared downwards onto the surfaces and the people below, the heat is delivered where it is used rather than dispersed into air that stratifies at the ceiling and leaves through the ventilation.
Most occupants find the same comfort at an air temperature two to three degrees lower than a convection system needs. On the widely used European figure of roughly 6% less heating energy per degree, that is in the order of 12 to 18%.
For a number that applies to your building rather than an industry average, the estimator on the ceiling panels page returns kilowatt hours for your floor area and building standard.
What it means on site
Installation speed is not a vanity figure. It is fewer trades on site, a shorter programme, and a heating system that does not dictate the sequence of everything around it. For a builder that is money. For a homeowner living through a renovation, it is weeks.
If you have a plan, send it to us and we will return a panel layout and a load schedule.